
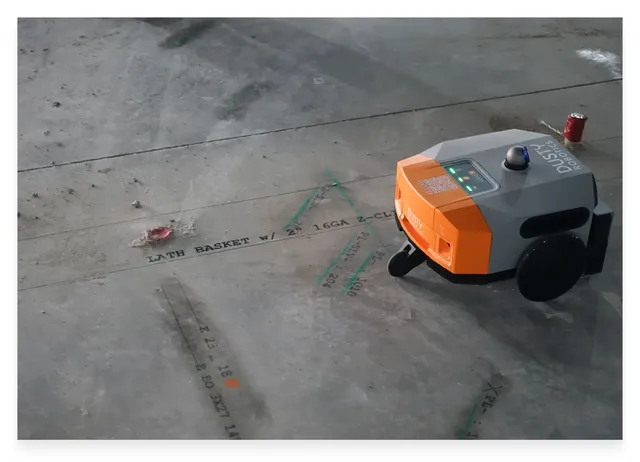
 Image: Dusty RoboticsFieldPrinter 2
 Dusty RoboticsBIM-native multi-trade floor layout printer for large commercial slabs57 deployments · 1 country
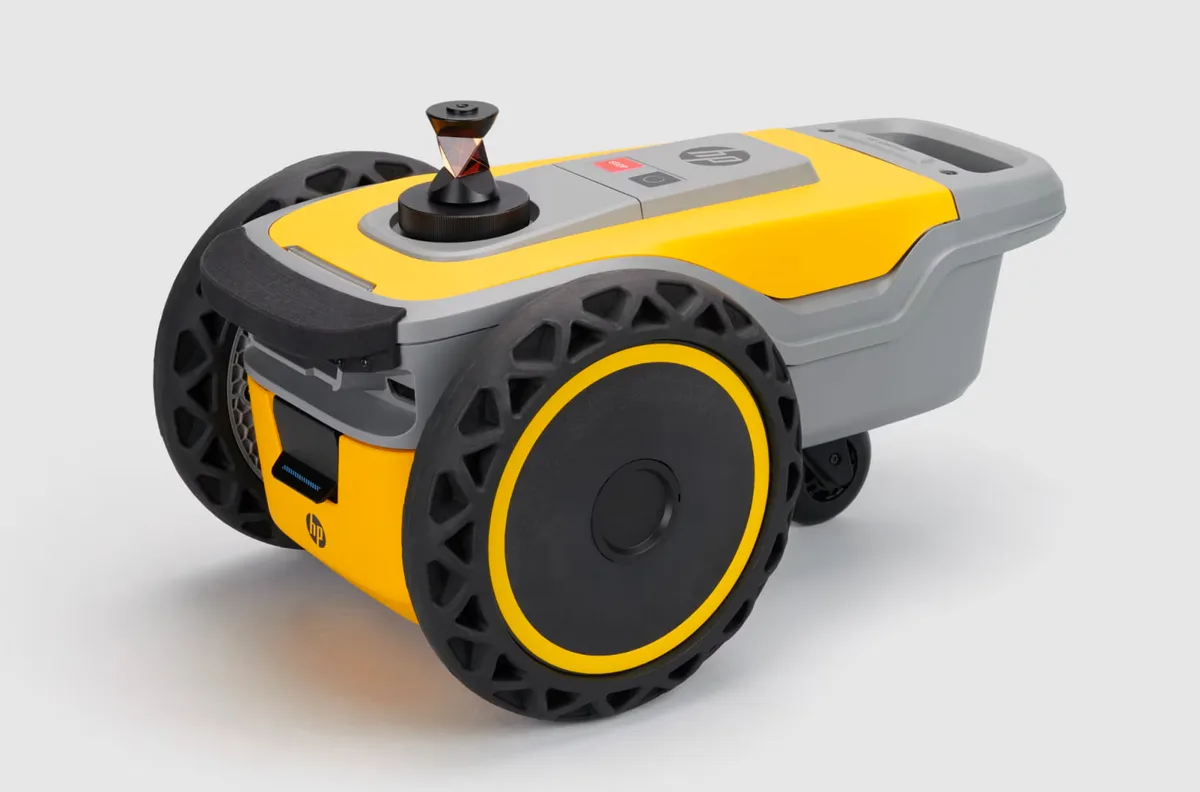 Image: HP Inc.
Portable 9 kg floor layout printer with pay-per-use pricing
The HP SitePrint is a 9 kg wheeled robot that prints full-scale construction layout lines, text, and symbols directly onto floor slabs from 2D DXF files, guided by a robotic total station. It covers wall lines, door and window openings, MEP penetrations, ceiling grid references, and finish boundaries; a single operator manages the robot from a tablet while control-point setup and CAD preparation stay with the crew. SitePrint has been shipping since 2023.
The robot prints a ceiling layout full scale on the floor slab beneath it, including arcs and curved lines taken straight from the DXF file. At Vancouver Airport, PCL used it to print the curved lines for a decorative ceiling feature, with a single surveyor running the robot.
The robot marks door placements, window positions, and header references as part of the same print job that carries wall lines. Floor deviation marking runs simultaneously, flagging level differences at openings where threshold tolerances matter.
The robot marks finish boundaries, material transitions, and trade demarcation lines across porous and non-porous substrates. The crew selects from 8 interchangeable ink cartridges matched to surface type and durability requirements.
The robot positions MEP penetration points, conduit runs, and circuit references from the same DXF file used for wall layout. Color-coded ink cartridges differentiate trades on the slab; cartridge swaps between colors require manual intervention.
The robot prints wall positions, framing references, and drywall track lines directly from CAD data in a continuous pass. Three LiDAR sensors and a depth camera handle obstacle avoidance; the crew sets control points and prepares the DXF file before the robot runs.
Image: HP Inc.HP SitePrint
Image: HP Inc.HP SitePrint Betonmast Buskerud-Vestfold
Image: HP Inc.HP SitePrint
Image: HP Inc.HP SitePrint
Image: HP Inc.HP SitePrint
42 deployments · 32 companies · 11 countries
 Skanska Survey (dept. of Skanska Norge AS)4 deployments
 Apex Engineering Services Ltd (AES)2 deploymentsBetonmast Buskerud-Vestfold2 deployments
 Greenhatch Group2 deployments
 Metra Surveying Ltd2 deployments
 PCL2 deployments
 Prisma Groep B.V.2 deployments
 Rogers-O'Brien Construction2 deployments
 Acciona1 deployment
 Artlab Studios1 deployment
 Batson-Cook Construction1 deployment
 Brandt1 deployment
 Clinton Mätkonsult AB1 deployment
 CSI Global1 deployment
 FL Crane & Sons1 deployment
 Hoar Construction1 deployment
 ICI LLC1 deployment
 Ingenieurbüro Drecoll PartGmbB (Drecoll Ingenieure)1 deployment
 JN Bentley1 deployment
 Landinspektørfirmaet LE34 A/S1 deployment
 Level 5 Drywall1 deployment
 PDC Incorporated1 deployment
 SCS Construction Management1 deployment
 SKALA 3D (Artur Adamek)1 deployment
 Skanska USA Building1 deployment
 STL Partners1 deployment
 Valley Interior Systems1 deployment
 VeMac1 deployment
 Winvic1 deployment
 Wolverine Construction (formerly Wolverine Building Group)1 deployment
 Wuttke Ingenieure GmbH1 deployment
As the maker states it.
Image: Dusty RoboticsFieldPrinter 2Dusty RoboticsBIM-native multi-trade floor layout printer for large commercial slabs57 deployments · 1 country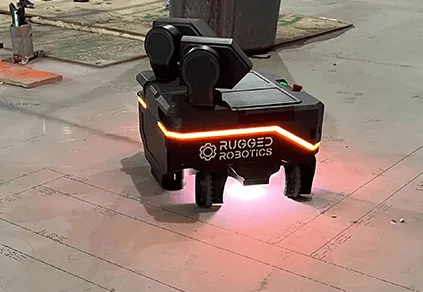 Image: Rugged Robotics Inc.Mark1
 Rugged RoboticsFull-service floor layout printer; Rugged's crew runs every deployment12 deployments · 1 country
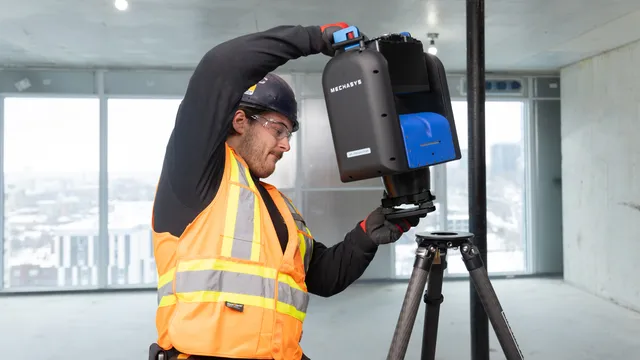 Image: MechasysMechasys XR ProjectorMechasysTripod laser projector that casts CAD and BIM layout at 1:1 onto floors, ceilings and walls8 deployments · 6 countries
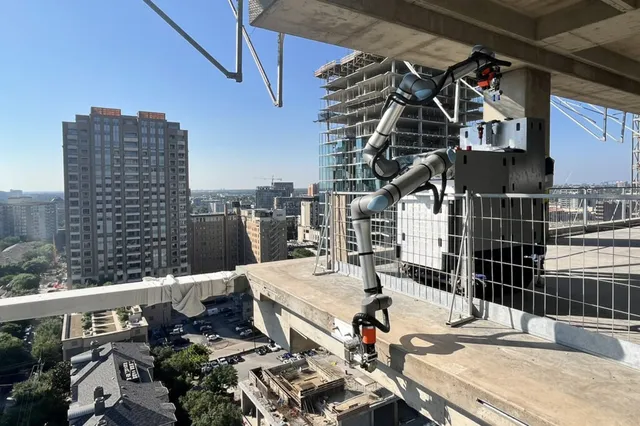 Image: Raise RoboticsRaise
 Raise RoboticsMulti-tool arm on wheels; drilling, bracket install, and layout from one platform9 deployments · 1 country
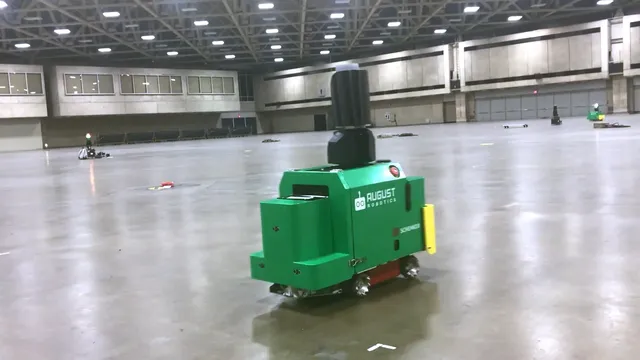 Image: August Robotics Ltd.Lionel / Drilling Robot
 August Robotics Ltd.Wheeled robot that marks floor layouts and drills downward into slabs, with fleet coordination6 deployments · 4 countries
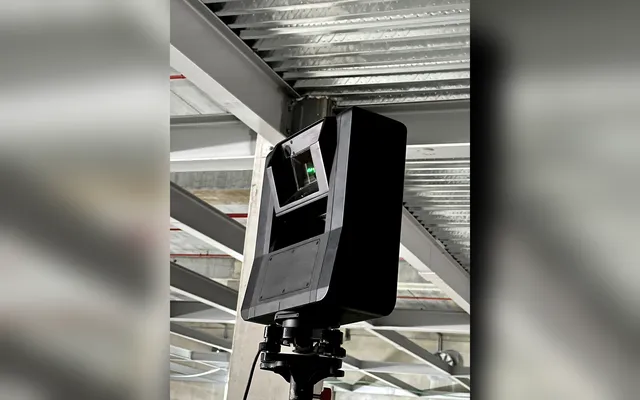 Photo: LightYXBeamerOne
 LightYXLaser projector that shows construction layouts on floors, walls and ceilings and scans the as-built1 deployment · 1 country
Something wrong? How corrections work