


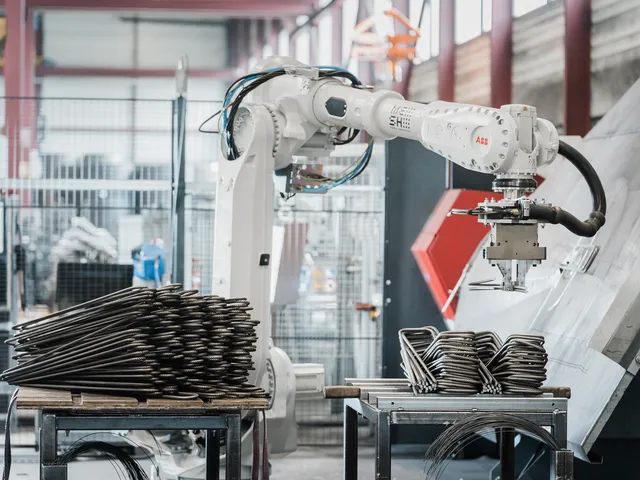
 Photo: MESH AGMESH AGMeshRobotic cell that tends rebar cut and bend machines and ties or welds rebar cages7 deployments · 2 countries
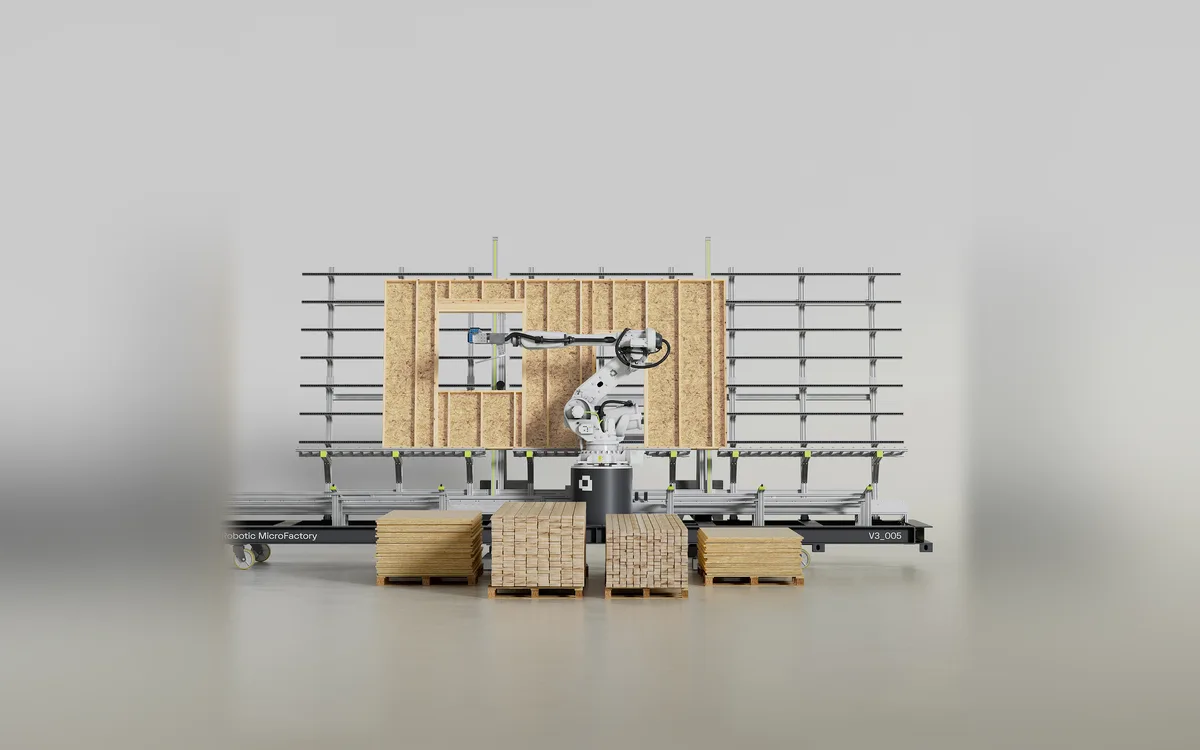 Image: AUAR
MicroFactory
Containerised robotic cell in which ABB arms build timber-frame wall and floor panels
- 6
- Deployments
- 2
- Companies that ran it
How it works on your site
The AUAR MicroFactory is a robotic timber-framing cell, shipped in standard containers, in which ABB robotic arms make wall and floor panel elements for timber-frame housing. The cell produces the panel elements only; people assemble them into walls and floors or erect the panels on site, and AUAR supplies both the operator and the design preparation. On the first Belgian building, a two-storey unit, one micro-factory produced the wall and floor elements in under eight hours of machine runtime, and three units running in parallel cut the same building to under three hours, according to AUAR figures reprinted in trade press. The MicroFactory is shipping; every observed installation runs indoors in a fixed building, with panels trucked to site.
Component Fabrication (Panels, Frames)
Image: AUAR
Field outcomes
1 of 5
-
Image: AUAR
-
Image: AUAR
MicroFactory
Vandenbussche
-
Image: AUAR
MicroFactory
-
Image: AUAR
MicroFactory
-
Image: AUAR
MicroFactory
Who has run it
6 deployments · 2 companies · 2 countries
Will it work on your site
- Sustained Throughput
- Up to 180 homes a year per unitStated capacity ceiling, 2024 launch release
- Control Interface
- Production instructions issued by AUAR softwarestudio.auar.io login on the vendor site
- BIM/CAD Requirements
- Revit-connected Lego-packageDescribed for the early 2023 generation
- Shipping Format
- Standard shipping containersComponents pre-assembled (2024 statement)
- Order To Shipping Lead Time
- 12 weeks from order to shipping2024 figure
- Max Panel Length
- 6.7 m (22 ft)Stated maximum, 2026 trade coverage
As the maker states it.
Want more information?
Other robots for off-site prefabrication
- Photo: MESH AGMESH AGMeshRobotic cell that tends rebar cut and bend machines and ties or welds rebar cages7 deployments · 2 countries
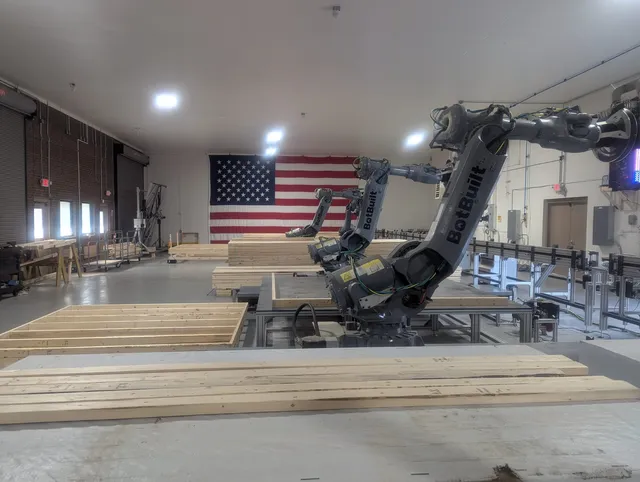 BotBuilt
BotBuiltFactory robotic framing line for residential wood panel fabrication5 deployments
Something wrong? How corrections work