
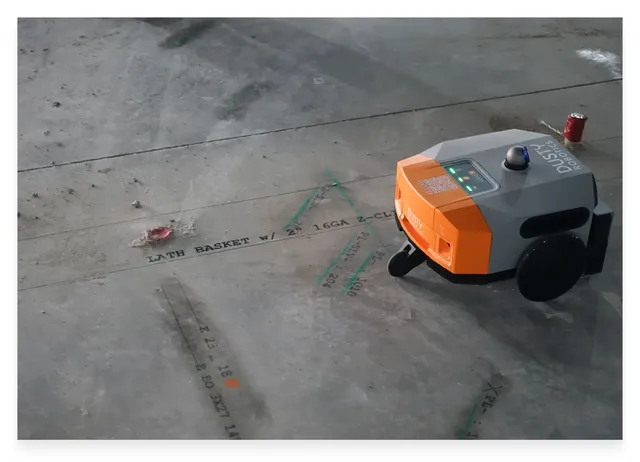
 Image: Dusty RoboticsFieldPrinter 2
 Dusty RoboticsBIM-native multi-trade floor layout printer for large commercial slabs57 deployments · 1 country
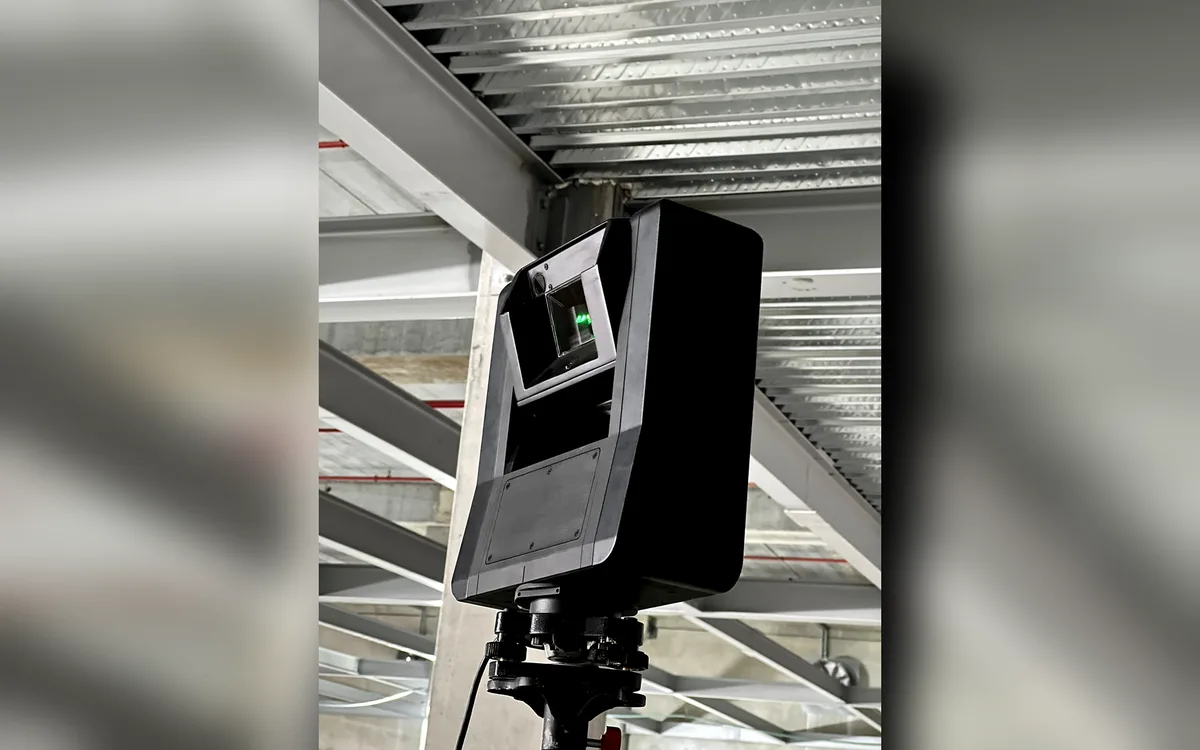 Photo: LightYX
Laser projector that shows construction layouts on floors, walls and ceilings and scans the as-built
The LightYX BeamerOne is a tripod-mounted laser projection system that projects full-scale 2D and 3D BIM drawings onto floors, walls, ceilings, and curved surfaces at sub-2 mm accuracy. It covers structural layout, wall line marking, door and window opening layout, ceiling grid layout, MEP penetration marking, and finish boundary marking; surveying the control points and physical marking of projected lines stay with the crew. The BeamerOne has shipped since 2021 and is now in its V2.5 generation, distributed in North America through BuildingPoint (Trimble) and in Europe through Saint-Gobain Ecophon.
The BeamerOne projects ceiling grid points upward from a tripod position on the floor below, eliminating the need for manual measurement and chalk marking overhead. An operator selects the ceiling layer in the mobile app, and the laser projects the full grid pattern onto the deck above; the crew marks the projected points while the laser is active. Saint-Gobain Ecophon uses the system for ceiling installation layout across multiple jobsites.
The BeamerOne projects opening positions onto floors and walls simultaneously from the same tripod setup used for structural layout. The mobile app allows field edits when as-built conditions differ from the plan; updated drawings sync to cloud storage for the coordination team to review.
The BeamerOne projects wall lines onto the floor slab at full scale. The operator selects the relevant layers from the BIM model via the mobile app, and the laser renders them directly on the surface for the framing crew to follow.
Finish Boundary Marking, MEP Penetration Marking
The BeamerOne projects structural reference lines onto the slab from a single tripod position, covering the area within its 10 m range before the operator repositions. Built-in depth cameras scan as-built conditions and flag discrepancies between the plan and the actual slab. The crew marks the projected lines and proceeds with framing; the system does not print permanent marks.
1 deployment · 1 company · 1 country
As the maker states it.
Image: Dusty RoboticsFieldPrinter 2Dusty RoboticsBIM-native multi-trade floor layout printer for large commercial slabs57 deployments · 1 country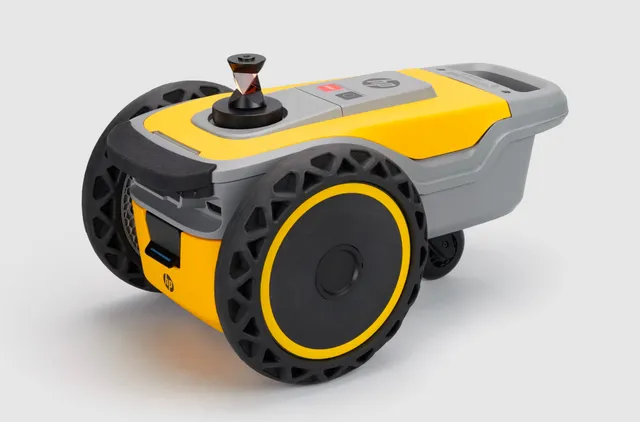 Image: HP Inc.HP SitePrint
 HPPortable 9 kg floor layout printer with pay-per-use pricing42 deployments · 11 countries
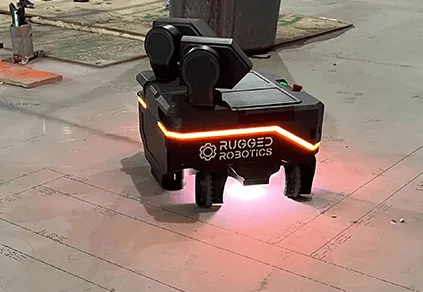 Image: Rugged Robotics Inc.Mark1
 Rugged RoboticsFull-service floor layout printer; Rugged's crew runs every deployment12 deployments · 1 country
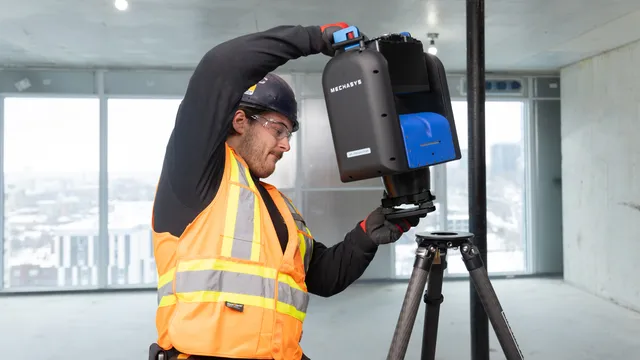 Image: MechasysMechasys XR ProjectorMechasysTripod laser projector that casts CAD and BIM layout at 1:1 onto floors, ceilings and walls8 deployments · 6 countries
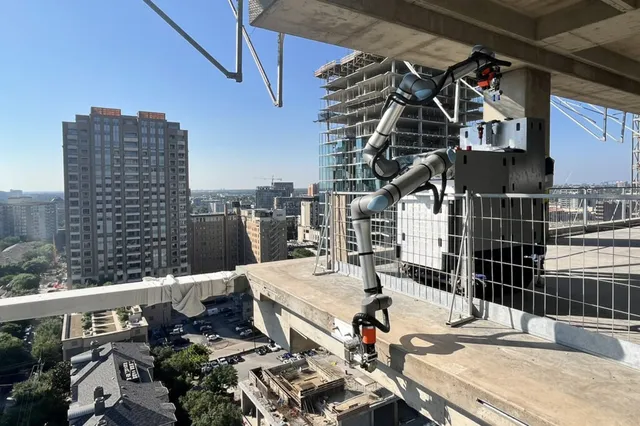 Image: Raise RoboticsRaise
 Raise RoboticsMulti-tool arm on wheels; drilling, bracket install, and layout from one platform9 deployments · 1 country
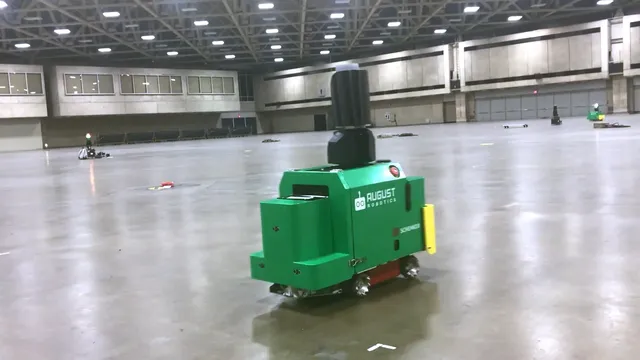 Image: August Robotics Ltd.Lionel / Drilling Robot
 August Robotics Ltd.Wheeled robot that marks floor layouts and drills downward into slabs, with fleet coordination6 deployments · 4 countries
All 8 robots for interior layout
Image: MechasysMechasys XR ProjectorMechasysTripod laser projector that casts CAD and BIM layout at 1:1 onto floors, ceilings and walls8 deployments · 6 countries Image: Civ RoboticsCivDot
 Civ RoboticsAutonomous GNSS rover that spray-marks site layout points on rough terrain9 deploymentsImage: August Robotics Ltd.Lionel / Drilling RobotAugust Robotics Ltd.Wheeled robot that marks floor layouts and drills downward into slabs, with fleet coordination6 deployments · 4 countries
 Image: Civ RoboticsCivDot+Civ RoboticsGNSS-guided stakeout rover with laser-point marking at 8mm outdoor accuracy6 deployments · 2 countries
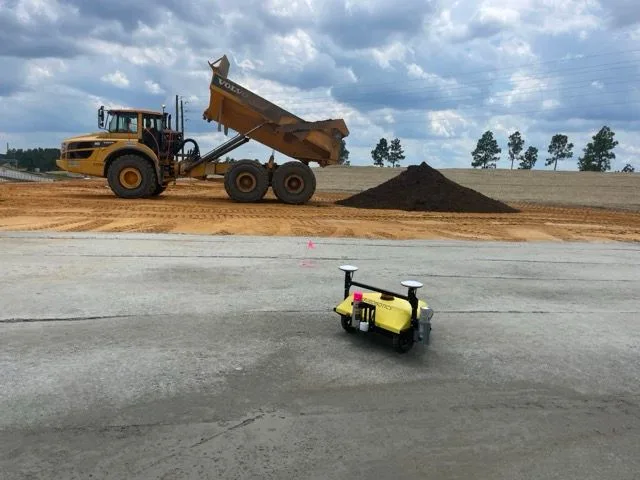 Image: Civ RoboticsCivDot MiniCiv RoboticsHandheld-scale GNSS layout marker for road and highway premarking2 deployments · 1 country
Something wrong? How corrections work