


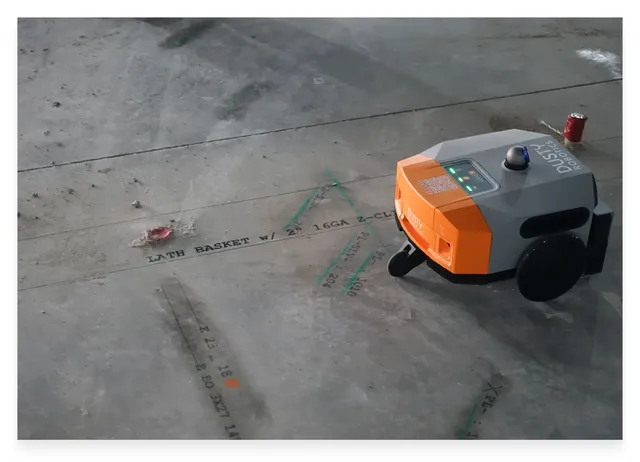
 Image: Dusty RoboticsFieldPrinter 2
 Dusty RoboticsBIM-native multi-trade floor layout printer for large commercial slabs57 deployments · 1 country
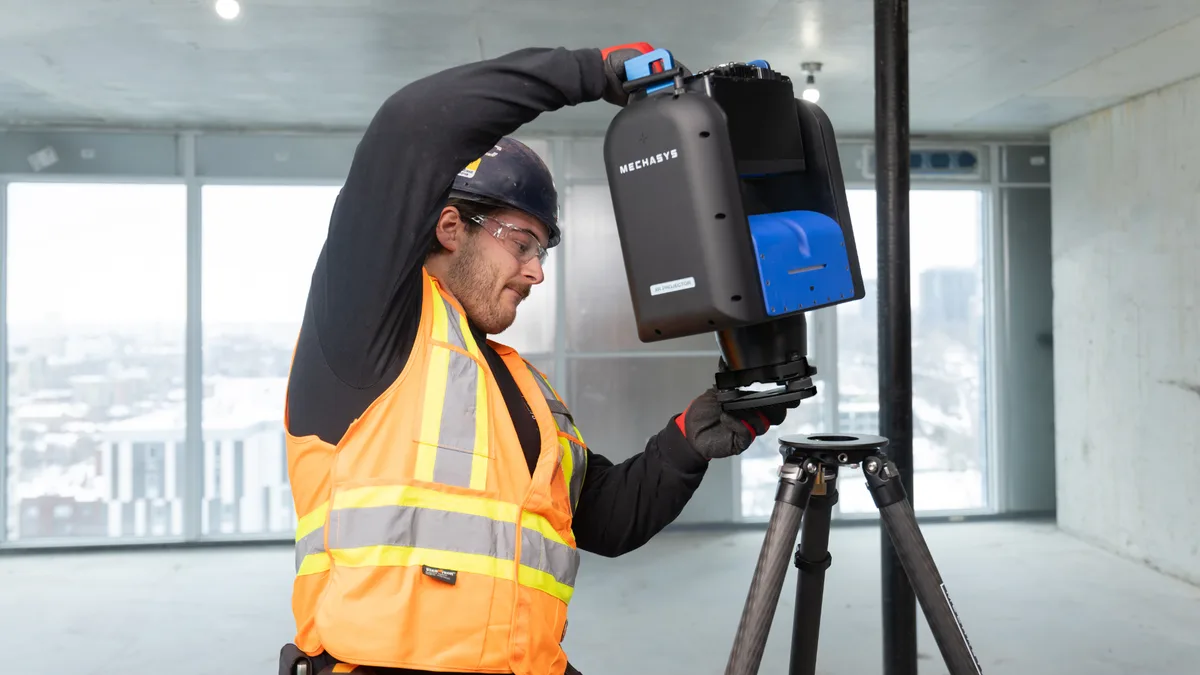 Image: Mechasys
Tripod laser projector that casts CAD and BIM layout at 1:1 onto floors, ceilings and walls
The Mechasys XR Projector is a tripod-mounted laser projection instrument that casts CAD and BIM geometry at 1:1 onto floors, ceilings and walls, including several elevations from one setup position. It stands still while it projects, computes its own position by resection off three or more existing control points, and covers structural layout plus five interior layout subtasks; the crew installs against the live projection or snaps chalk off it, because the mark disappears when the instrument moves. The shipping unit is the third generation, renamed from FramR after that trademark was abandoned in April 2025, and Mechasys closed a $23M CAD Series A in August 2025; 8 deployments across 6 customers are on record, none of them an independent account of the shipping unit in operation.
Grid lines and hanger points project onto the deck overhead from the same position that covers the floor, so the ceiling does not need a separate instrument setup. Curved and elliptical geometry projects straight from the model; the vendor states this carries no compounding error.
Opening outlines project at full size onto the wall or the slab, so the carpenter reads the actual rough opening instead of scaling a dimension off a sheet. Layer selection keeps one trade's openings on the surface at a time, and the loaded plan is edited in the field with a full version history retained.
Boundaries between finishes project onto surfaces that are already finished, including concrete kept as the final aesthetic surface, where a chalk line or an ink marker would count as damage. Nothing is left on the surface when the instrument moves, so the boundary is either installed to live or transferred by hand.
Penetration points project as crosshairs onto the deck and the slab, placed at 1:1 from the loaded model rather than measured off gridlines. A partner drilling robot has read those crosshairs with its own vision system and drilled without manual intervention; that sequence is a proof of concept, not shipping behaviour.
Wall lines land on the slab as projected geometry rather than as chalk, which is what puts layout onto concrete that is staying exposed as the finished surface. A vendor-described surface scan reads deviations, slopes and obstacles and adjusts the projection in real time while the operator supervises. The crew installs against the live projection, or snaps chalk and marks points off it before the instrument is moved.
The instrument sits on a tripod, is aimed at three or more known control points or lines, and computes its own position by resection, so it needs no setup over a known point and no prism poles. It then throws points, lines, text and curves at 1:1 onto the slab, the walls and the deck above, holding several elevations from one position. A layer picker at file load and again in the field app puts one trade on the surface at a time.
Image: MechasysMechasys XR Projector
Image: Mechasys8 deployments · 6 companies · 6 countries
As the maker states it.
Image: Dusty RoboticsFieldPrinter 2Dusty RoboticsBIM-native multi-trade floor layout printer for large commercial slabs57 deployments · 1 country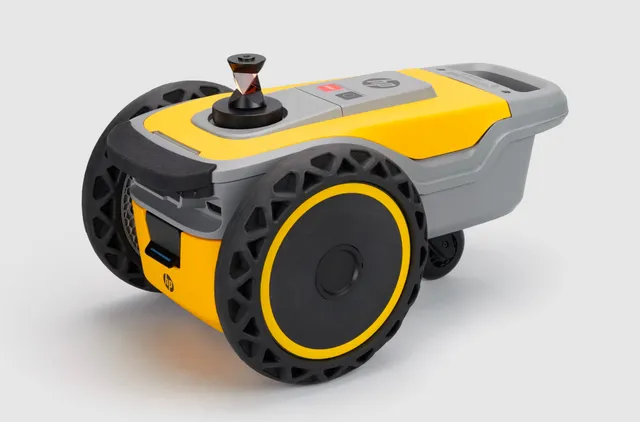 Image: HP Inc.HP SitePrint
 HPPortable 9 kg floor layout printer with pay-per-use pricing42 deployments · 11 countries
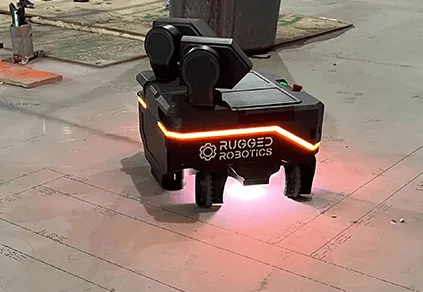 Image: Rugged Robotics Inc.Mark1
 Rugged RoboticsFull-service floor layout printer; Rugged's crew runs every deployment12 deployments · 1 country
 Image: Raise RoboticsRaise
 Raise RoboticsMulti-tool arm on wheels; drilling, bracket install, and layout from one platform9 deployments · 1 country
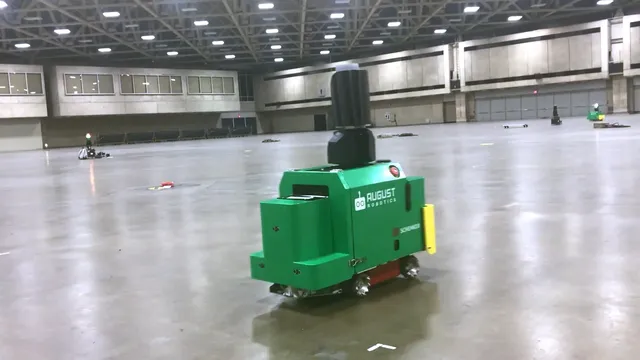 Image: August Robotics Ltd.Lionel / Drilling Robot
 August Robotics Ltd.Wheeled robot that marks floor layouts and drills downward into slabs, with fleet coordination6 deployments · 4 countries
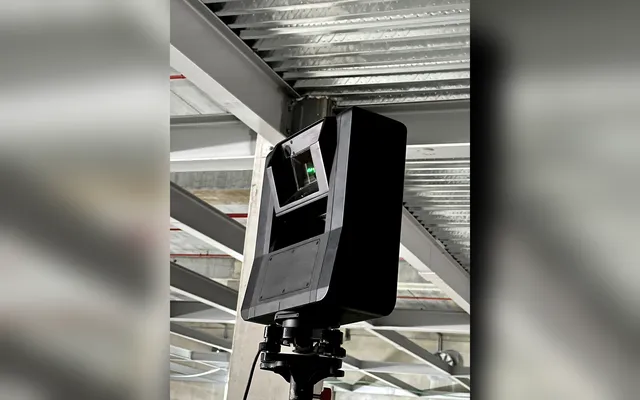 Photo: LightYXBeamerOne
 LightYXLaser projector that shows construction layouts on floors, walls and ceilings and scans the as-built1 deployment · 1 country
All 8 robots for interior layout
 Image: Civ RoboticsCivDot
 Civ RoboticsAutonomous GNSS rover that spray-marks site layout points on rough terrain9 deploymentsImage: August Robotics Ltd.Lionel / Drilling RobotAugust Robotics Ltd.Wheeled robot that marks floor layouts and drills downward into slabs, with fleet coordination6 deployments · 4 countries
 Image: Civ RoboticsCivDot+Civ RoboticsGNSS-guided stakeout rover with laser-point marking at 8mm outdoor accuracy6 deployments · 2 countries
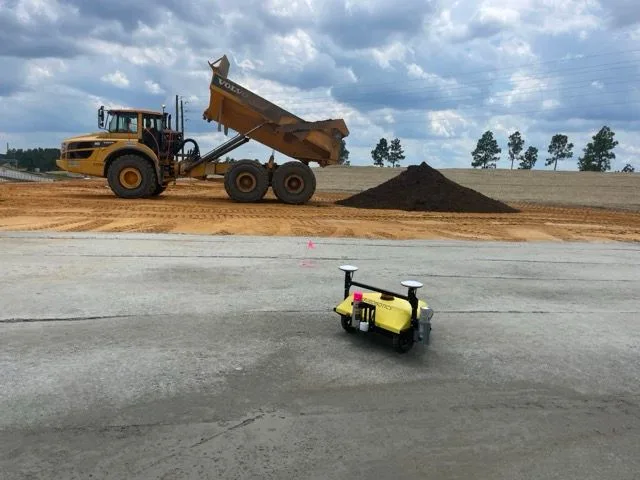 Image: Civ RoboticsCivDot MiniCiv RoboticsHandheld-scale GNSS layout marker for road and highway premarking2 deployments · 1 countryPhoto: LightYXBeamerOneLightYXLaser projector that shows construction layouts on floors, walls and ceilings and scans the as-built1 deployment · 1 country
Something wrong? How corrections work